


.jpg)
.jpg)
.jpg)
.jpg)
.jpg)
.jpg)
.jpg)
.jpg)
.jpg)
.jpg)
.jpg)
.jpg)
.jpg)
.jpg)


Floor Plan
1, 2 & 3-Bedroom Apartments in Meridian, ID are exactly what await at Selway, where floor plans range from 730 to 1,154 square feet. Each layout is designed with resort-style comfort in mind, so whether you are searching for an efficient one-bedroom retreat or extra room for a growing household, there is a home here built to fit.
No matches
Please expand your search criteria or start over.

Sable
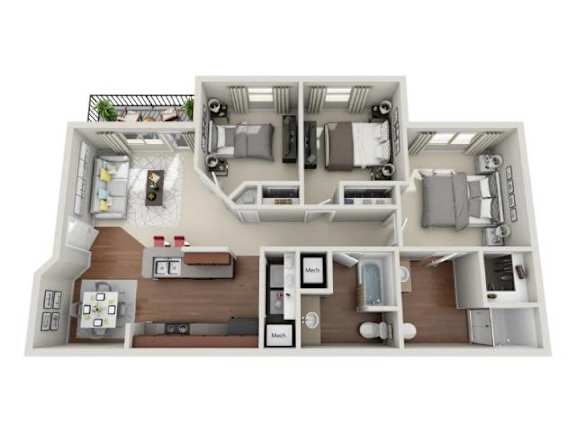
Floor plans are an artist's interpretation. All dimensions are approximate. Actual product and specifications may vary in dimension or detail. Not all features are available in every apartment. Prices and availability are subject to change. We may use a revenue management product to assist in determining rental rates. Please call our leasing office for details.
Below is a chart to help you estimate the most common initial and monthly fees and costs that you may incur during the initial term of your lease. These fees and costs may vary depending on the qualifications of the applicant, the price and amenities of the unit being rented, and the unique floorplan’s specifications. The rent, charges, and fee ranges are accurate as of the date noted below but may increase or decrease until you sign your lease. Final security deposit totals may vary based on credit approval and conditional approvals.
Unless applicable law and the lease states otherwise, renters’ insurance is required for all residents. Residents may be responsible for activating and maintaining utility services, including but not limited to electricity, water, gas, and internet, as specified in the applicable lease.
Certain amounts may be pro-rated, depending on the lease start date.
Please contact the leasing office with any specific questions. This information does not modify the lease; the lease terms and applicable law will control upon the execution of the lease.
Charge Description |
Amount |
Fee Type |
Payment To |
|---|---|---|---|
| Application Fee | $27 | One Time - Fixed Per Applicant | Property |
| Administrative Fee | $200 | One Time - Fixed | Property |
| Covered Carport | $25 | Monthly - Fixed Optional Add On | Property |
| Garage | $125 | Monthly - Fixed Optional Add On | Property |
| Pet Rent | $35 | Monthly | Property |
| Pet Fee | $400 | One Time - Fixed Per Pet | Property |
| Holding Deposit | $200 | One Time - Fixed | Property |
| Total Security Deposit - OAC | $700 | One Time - Varies | Property |
| Electric - Idaho Power | Varies | Monthly | Utility Provider |
| Internet | Varies | Monthly - Fixed | Utility Provider |
| Water | Varies | Monthly | Property |
| Sewer | Varies | Monthly | Property |
| Trash | Varies | Monthly | Property |
| Pest Control | Varies | Monthly | Property |
| Common Area Gas | Varies | Monthly | Property |
| Common Area Electric | Varies | Monthly | Property |
| Renter's Insurance | $15 | Monthly | Property |
| Amenity Fee | $10 | Monthly - Fixed | Property |
| Large Storage | $60 | Monthly - Fixed Optional Add On | Property |
| NSF Fee | $35 | As Applicable - Per Occurrence | Property |
| Late Fee | $100 | As Applicable - Per Occurrence | Property |
| Month-to-Month | $500 | As Applicable - Monthly Fixed | Property |
| Lease Termination Fee | 2x the Rental Amount | As Applicable - Per Occurrence | Property |
Explore Our Floor Plan Options
From a cozy one-bedroom to a spacious three-bedroom home, here is a closer look at what Selway, one of the standout apartments in Meridian, has to offer.
One Bedroom Living
The Archer floor plan offers 730 to 740 square feet of comfortably designed space, ideal for residents who want a low-maintenance home without sacrificing style. Central air conditioning, a walk-in closet, and a full washer and dryer come standard, while select homes add quartz counters and stainless steel appliances. It is a smart, efficient choice for professionals or anyone simplifying their routine in Northwest Meridian.
Two Bedroom Options
These 2 bedroom apartments in Meridian, ID come in several distinct layouts ranging from 894 to 987 square feet, with select floor plans offering two full bathrooms for added flexibility. Every version includes central heating and air, generous walk-in closets, and in-home laundry, giving residents plenty of room to spread out. These layouts suit roommates, couples, and small families equally well.
Three Bedroom Living
For those needing the most space, the Sable floor plan delivers 1,120 to 1,154 square feet across a well-designed, three-bedroom layout. This spacious home includes two full bathrooms, making it especially well suited to families or roommates who want extra privacy. Like every home at Selway, it comes complete with modern finishes and full access to all community amenities on site.
Tour a floor plan at Selway and find the fit that feels like home.
Comments: Breed restrictions apply, please contact for details.